New Beginnings Property Restoration Blog

  • Hi there! It’s me again — the little house in Bear that Mr. Mark and Ms. Kim have been so diligently restoring. I know it’s been a while since you’ve heard from me, and I’m sure you’ve been wondering what I’ve been up to. Well, pull up a chair. I have a few things to share!

    First, the really good news: I’m getting so close to being ready for my new owners! I can hardly contain myself. After years of neglect, a rather unfortunate collection of questionable renovation decisions, and enough demolition to make a grown house weep, I’m finally beginning to look and feel like the home I was always meant to be. Of course, I wouldn’t be me if I didn’t throw in one more little surprise.

    Just when I thought I was almost ready to put my best foot forward, part of my family room ceiling couldn’t hold on anymore and began coming down. Apparently, it had been hanging on by little more than tape and sheer determination. There are no studs in that section to attach the drywall to, which opens up a whole new world of WHY, HOW, WHO WOULD DO THAT?

    I tried. I really did. I wanted so badly to spare Mr. Mark another headache and keep Ms. Kim from adding one more item to the “con” list. But sometimes a ceiling just has to let go.

    The good news is that I’m going to be properly repaired and good as new. In the meantime, a rather ingenious support system involving a metal pole and a scrap of wood is keeping things in place. It may not be featured in any home design magazines, but I’ve learned not to be fussy. At this point, I’m grateful for anyone willing to hold me up!

    Fortunately, the rest of me is looking pretty wonderful. My kitchen, which had previously achieved the remarkable distinction of being both ugly and entirely useless, is now beautiful! Cabinets, countertops, and all the things a proper kitchen needs have come together, and I can finally imagine someone cooking a meal here without first having to build a fire in the middle of the room.

    And then there’s my main bathroom. Oh, my goodness! My lovely big soaking tub — one of the few things that survived my years of abuse and neglect relatively unscathed — now has a beautiful new tile surround to show off. Previous attempts to dress up this bathroom were, shall we say, a bit more enthusiastic than successful. But now, at long last, my sweet main bath has reached its full potential. I can practically hear someone drawing a warm bath, lighting a candle, and closing the door on a long day. I can’t wait to give my new owners that kind of comfort.

    My basement has also undergone a transformation that would make even the most optimistic house proud. What was once a dark, musty, moldy, and thoroughly shameful mess is now clean, fresh, and full of possibilities. Storage? Hobbies? A workshop? A place to escape the family for a little peace and quiet? The possibilities are endless! The stairs have been reinforced, too, so going downstairs no longer requires courage, good balance, and a willingness to accept your fate. You’re welcome.

    I suspect Ms. Kim was a little disappointed that the basement cleanup happened before she could host a Halloween party down there. Honestly, I think she missed a golden opportunity. I already had the spiderwebs, the creepy atmosphere, and probably a ghost or two. Why spend money on decorations when your house can provide the real thing? Is that a ghost in the picture? I’m not saying it is, but I’m not ruling it out, either.

    Safety improvements have continued upstairs, where my old, rickety, broken-down banister has finally been replaced with a beautiful, sturdy, and — imagine this! — functional railing, newel post, and spindles. No more worrying about Mr. Mark or Ms. Kim taking an unexpected tumble while working on my second floor. I’ve caused them enough trouble without adding an emergency room visit to the renovation budget.

    As I look around at everything that has changed, I can hardly believe how far I’ve come. Room by room, problem by problem, Mr. Mark and Ms. Kim have given me back something I thought I might never have again: a future.

    They could have walked away when the work became overwhelming. Believe me, I gave them plenty of opportunities! But they kept going. They saw past the mess, the damage, the outdated finishes, and even my occasional structural temper tantrums. They saw what I could become. For that, I am more grateful than words can say.

    I know I haven’t always made this easy. I’ve sprung surprises, tested their patience, and probably added a few gray hairs along the way (I think Ms. Kim colors her’s). But they never gave up on me, and because of that, I’m getting a second chance.

    Soon, I hope to welcome the people who will fill my rooms with laughter, make memories in my kitchen, relax in my beautiful bathroom, and turn me from a renovation project into a home. I can’t wait for that day. And yes, I promise to have my final repairs finished before the big reveal. I’m very much looking forward to those glorious before-and-after pictures. I think we’ve all earned them!

    So stay tuned, friends. I’m almost there. I have a little more healing to do, a few final details to finish, and one ceiling that needs to learn how to stay put. But I’m standing tall (with a little temporary assistance), feeling grateful, and looking forward to my new beginning. Thank you for following my journey. And most of all, thank you to Mr. Mark and Ms. Kim for believing that even an old, tired little house like me was worth saving.

    I can’t wait to become someone’s home. ❤️
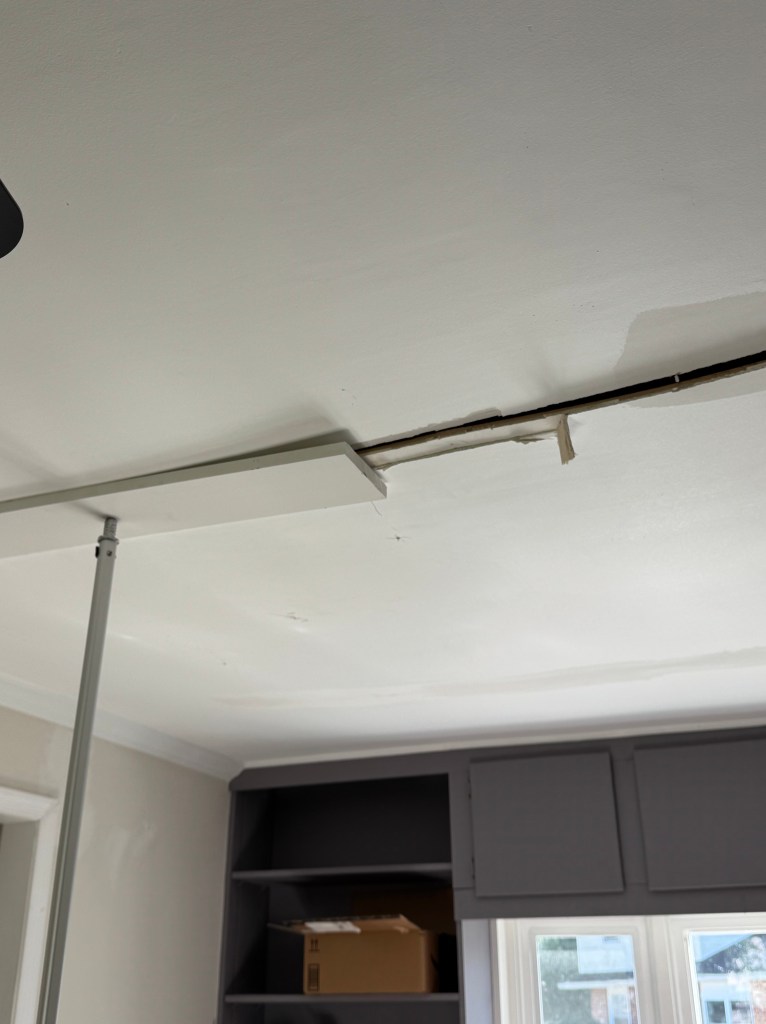
    You do what you have to do to hold the ceiling up. Won’t see this in Architectural Digest but it works!
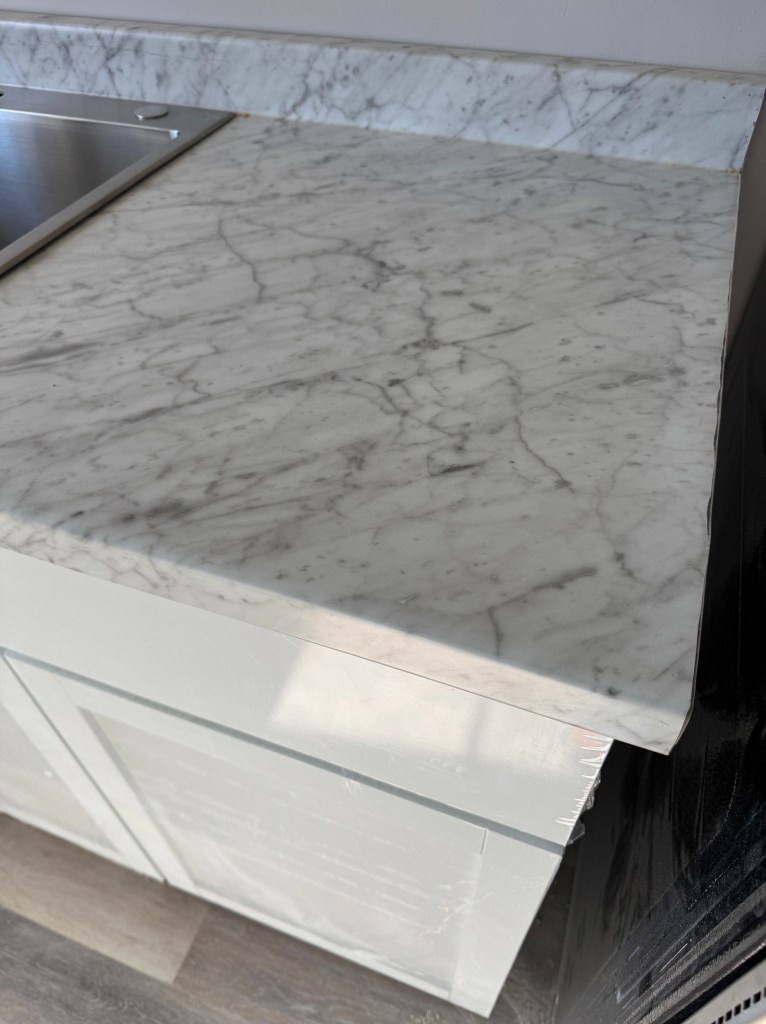
    Beautiful new countertops and cabinets in the kitchen
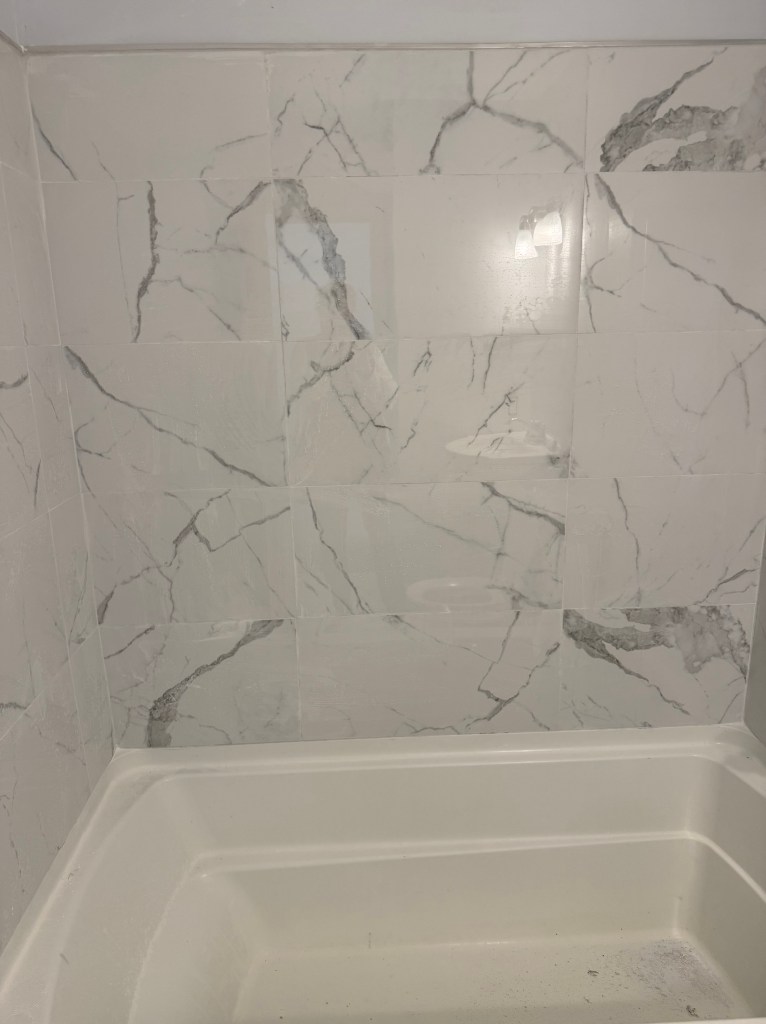
    Soak or shower in this beautiful spot!! That’s just a bit of dust in the tub. It cleans up beautifully!!
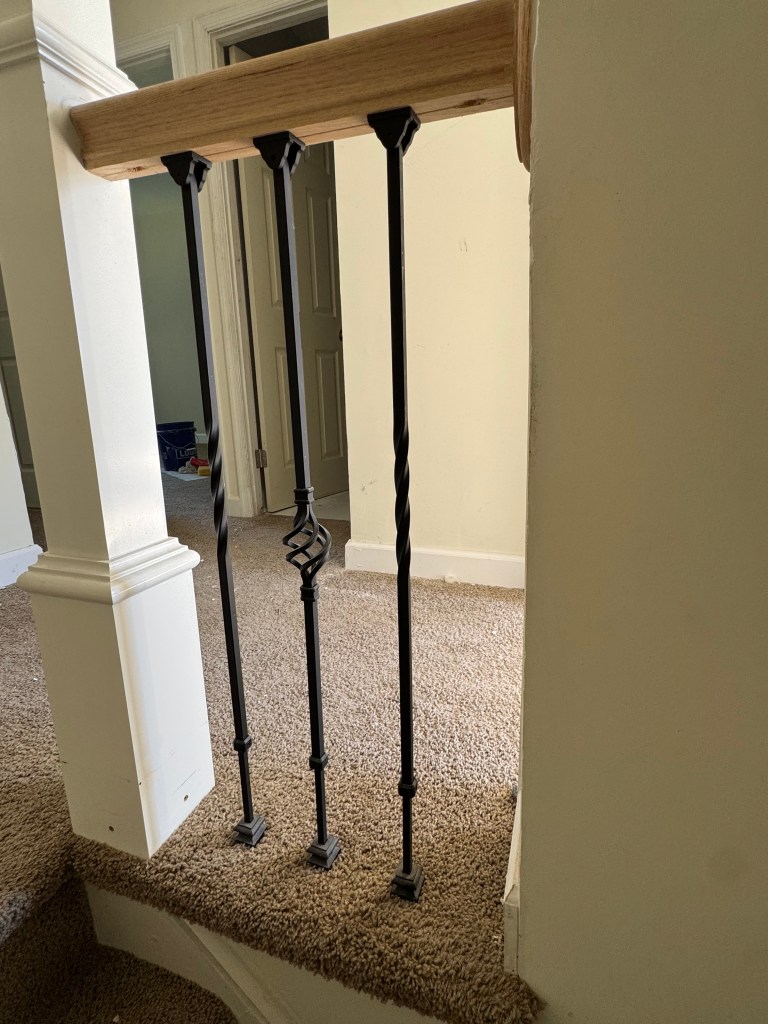
    Don’t have to worry about falling down the stairs anymore
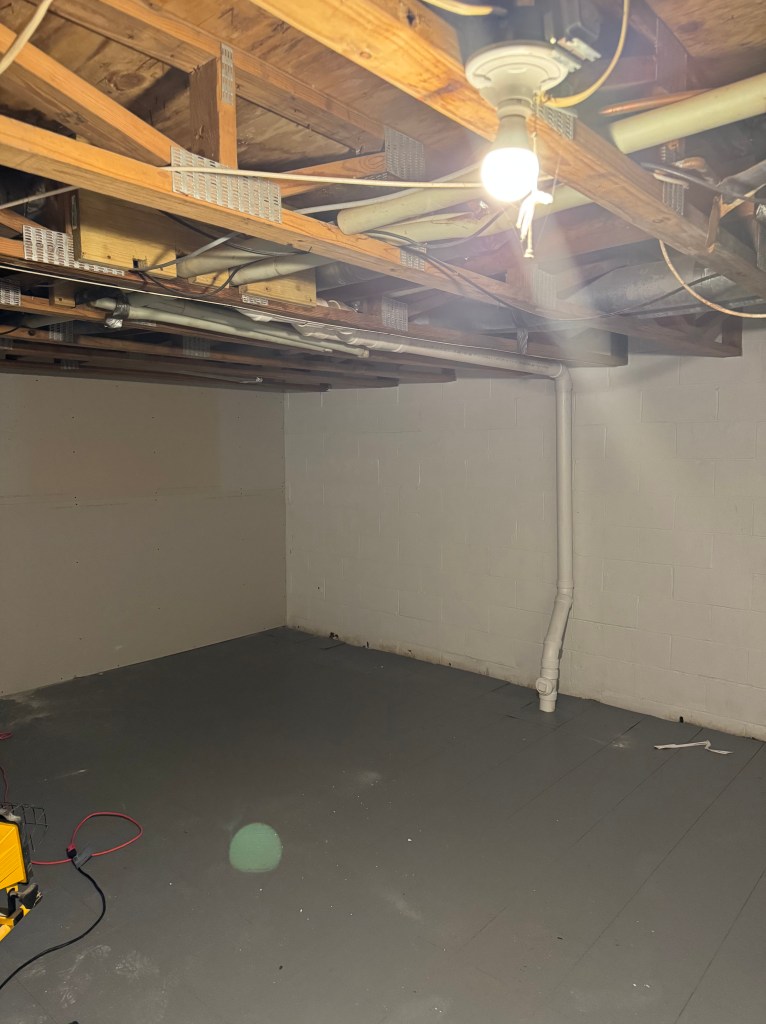
    A nice clean baselment space to do what you want with. You wouldn’t want to come down here without wearing a mask before! Is that a lens flash or a (friendly) ghost? You tell me.

  • It finally happened. In a miracle of scheduling, good fortune, and what can only be described as a brief cease-fire with Mother Nature, the new driveway and bay window arrived in the SAME WEEK!

    The driveway concrete was poured on the one day out of many when it didn’t rain. Then, just to show off, the beautiful new bay window went in the very next day—finishing up about an hour before the storm clouds rolled in and the weather warnings began. How’s that for timing?!

    After months of facing the world with a battered, worn-out bay window at the end of a cracked and ugly driveway, this rising star of a house can finally proudly face the street. All the delays, scheduling gymnastics, crossed fingers, and occasional pleading with the heavens came down to two major jobs back-to-back while our cruel overlord, Mother Nature, graciously took a 36-hour break from persecuting us.

    Honestly, what did we ever do to her?

    Meanwhile, inside, the impressively long list of “finishing touches” continues.

    For example, do you know how many doorknobs are in your house? Probably not. Why would you? Now multiply that number by three to account for the hinges, and welcome to our current reality.

    And then there are light bulbs.

    Watts. Lumens. Warm. Soft. Base size. Frosted. Clear. Filament. Bulb shape. How many do we need?

    Has your brain melted yet?

    Is there anything more intimidating than the lightbulb aisle? Picking light fixtures is fun. Picking lightbulbs is apparently an advanced-level home improvement course nobody warned us about.

    And finally, why does the lawn have a mohawk you ask?

    No, this was not part of the landscaping plan.

    The day the lawn was mowed, there was some construction equipment sitting in the front yard, so they simply mowed around it.

    And voilà! A mohawk.

    Honestly, it seems perfectly appropriate. After everything this house has put us through, it deserves at least one questionable hairstyle.

    If we couldn’t laugh at all of this, we’d probably be curled up in the corner surrounded by doorknobs, hinges, and 47 different kinds of lightbulbs.

    But hey… the driveway is done, the bay window is in, and the house is finally starting to look like the rising star we keep insisting it is.

    Progress!

    Even if it currently has a mohawk.

    the old ugly bay window
    New and beautiful
    The old inside view
    New view looking out the bay window
    Do you think that’s all of them?
    A lawn mohawk. Maybe we’ll start a trend
    A driveway to be proud of

  • The light at the end of the renovation tunnel is finally coming into focus… and it’s a gorgeous sunrise, not an oncoming train.

    Mark has been sneaking outside to work whenever Mother Nature gets distracted. The ugly, trashed bay window and the driveway disaster are finally scheduled for replacement. The vines that had a death grip on the house have been sawed, ground, chopped, and otherwise convinced to move on. It was a Herculean effort that Mark has officially placed on his “Never Ask Me About That Again” list. Reclaiming the exterior from a jungle ranks just behind scraping the interior wall texture in the Renovation Hall of Trauma. That’s definitely another chapter for the book.

    Inside, though, the transformation has been incredible. What started as an uninhabitable mess is beginning to feel like a home. Dingy cabinets and tired window frames look brand new. Wasted space has become usable closets and pantry storage. Every room is starting to show what it was always meant to be. It’s no longer something we have to imagine—we can finally see the beautiful, comfortable home waiting for happy new inhabitants.

    Now it’s time for the final boss battle: the details. Doors, light fixtures, touch-up paint, trim… all those little things that somehow multiply overnight. There’s a mountain of light fixtures (accompanied by approximately one million light bulbs) waiting for installation and half a dozen doors still need to be installed and painted. But compared to everything we’ve tackled already? We’ve got this.

    Mark will keep bouncing between inside and outside as Mother Nature continues making up her own schedule, but the finish line is finally in sight. This renovation is going to be worth every sore muscle, every surprise behind a wall, and every “quick project” that somehow took five days.

    We can’t wait to share the before-and-after photos. Looking back at where we started makes it hard to believe it’s the same house—and that’s the best feeling of all.

    Stay tuned… the best part is almost here.

    The old looks new. Didn’t have to be replaced!!
    Will be a nice pantry or other storage where there was once empty space
    Stacking up and labeling for the big installation day
    Sneaking in some more outside work when Mother Nature’s not looking
    Mark is working as fast as he can!
    Where the evil vine used to be and the grinding tool used to vanquish it

  • We’ve been a little quiet lately, but don’t worry—we haven’t abandoned the flip. Mother Nature simply decided she was our new project manager.

    The plan was to finish the exterior painting. Mother Nature’s plan was to make it rain when there was a 0% chance and stay perfectly dry when there was an 80% chance. At this point, we’re convinced she’s just refreshing the weather app for entertainment.

    So back inside we went again, which turned out to be fine because there was still plenty to do before we could declare victory.

    Like replacing every. single. baseboard. and. door. trim. Yes…the entire house. Thankfully, the right tools and a little help from a friend made the job go much faster. It’s amazing how a few finishing touches can make rooms go from “crime scene documentary” to “I’d actually sleep here.”

    Then there’s the family room.

    First up: the popcorn ceiling. After surviving the epic Battle of the Hallway Wall Texture (a cement-based substance that may have originally been designed to reinforce bunkers), popcorn ceilings suddenly seemed relatively tame. Mark declines to comment on his combat with wall texture until he’s completed more therapy sessions.

    Next came priming for paint. The walls got primed. The ceiling got primed. Mark got primed. We’re pretty sure the dog would have been primed too if he’d been there. Stay tuned—the finished room is going to be a warm, inviting space with beautifully painted built-ins that will make you forget what it looked like before.

    And now…the Bay Window.

    Friends, Bay Window should be the title for an entire episode in a lesson-learned documentary.

    Lesson #1: Bay windows have a long lead time.
    Lesson #2: Bay windows cost approximately the same as a down payment on a new car.
    Lesson #3: If your house has a bay window, replacing it with not a bay window involves rebuilding half the front of the house.

    Kim has requested that all further discussion of the Bay Window occur only in the presence of a licensed therapist.

    So… we wait. The bay window is officially the last major piece before our little flip is ready for the market.

    Thanks for following along on our first adventure in house flipping. We’ve learned a ton, developed a healthy respect for trim carpenters, drywall mud, and weather forecasts. It’s been exhausting, frustrating, rewarding, and somehow still fun.

    The best part? People have already stopped while driving by to ask about the house because they want to live in the neighborhood. We’re finally on the home stretch, and we can’t wait to show you the finished transformation. (You know, after that bay window goes in.)

    Things move along quickly with the right skills and the right tools
    Great joy in simple things
    Suited up for spraying primer. That must be an old Phillies shirt if it’s being sacrificed for priming
    Ta Da. Ready for paint

  • It started raining so we went back inside.  Apparently, Mother Nature had some notes on our renovation plans.

    On the bright side, we made a huge step forward downstairs. The former multi-level hazard of bare plywood and wrecked sheet vinyl has been replaced with an actual level, lovely vinyl plank floor. A beautiful, continuous solid foundation for the new kitchen and adjoining space. With the freshly repaired and painted walls, we can finally picture the kitchen flowing into the dining and sitting area instead of the disconnected disaster areas we first walked into.

    We’re ridiculously happy with the paint color in the kitchen and sitting room — a beautiful, tinted white with a faint violet undertone called Cultured Pearl from Sherwin-Williams. Honestly, naming paint colors deserves its own award category. This one was dead on and it’s going on our favorite list. It finally feels like the house is turning a corner and more like the last scenes of a HGTV show rather than the opening “what-have-we-gotten-into” moments.

    The rainstorm also stress-tested the basement and windows for leaks. Great news: no leaks around the windows or into the basement. We’ll take all the good news we can get.  Finger crossed for no more surprises in the home stretch.

    And yes, “we” still means Mark doing relentless actual labor while Kim does the hard work of picking paint colors and saying things like, “Is this tinted neutral warm or cool?” It’s our business model and we’re sticking to it.

    The old floors where they belong – a pile of garbage
    Floors like they should be!!

  • The inside work isn’t done yet, but it’s time to take advantage of Mother Nature’s gift. The weather turned nice, spring exploded everywhere, and our poor little house was slowly disappearing beneath years of neglected plant life and abandoned landscaping.

    The side yard jungle was finally hacked back with a take-no-prisoners attitude. Underneath all the chaos? Actual steppingstones. Real ones that haven’t seen the light of day in who knows how long. A little grass seed on the bald patches and the yard will come back from looking like the aftermath of a wildfire.

    Out back, the giant weeping willow got the spa treatment: dead branches removed, overgrown limbs trimmed, dignity restored. It’s once again standing tall and majestic; the centerpiece of the backyard.

    And then… the vine. The absolute menace growing on the east side of the house. We have no idea how many years this botanical supervillain had been left unchecked, but it had attached itself to the siding with the determination of a stalker. It was actively trying to rip a piece off the house. Bonus feature: it was poison sumac. Because why settle for ordinary evil when you can also hand out a big dose of itchy swollen blistering pain?

    The vine is gone now. Good riddance. Hidden beneath its leafy reign of terror was an old snaking cable, probably meant to connect a satellite dish to an upstairs bedroom without any regard for exterior aesthetics. Fear not, that cable is headed to the trash, where it can reunite with the satellite dish itself — which was joyfully launched into a dumpster the day the new roof went on.

    Before operations moved outdoors, new carpet was installed on the stairs and in the bedrooms. There are still finishing touches coming — baseboards, another coat of paint — but finally, when you walk through the front door, you’re greeted by warm, welcoming stairs instead of the previous horror show: disgusting, ancient carpet and those heinous swirls of cement stucco smeared across the walls and ceiling.

    Stay tuned for some beautiful exterior upgrades before we go back inside to finish the rest.

    some stepping stones and bare ground

    the vine that tried to eat the house; hiding that ugly cable that’s headed for the trash

  • Renovations: where glamour goes to die and toilets are what we talk about.

    Yes, we have new toilets. Please hold your applause. Ignore the walls behind them—their current zombie house chic will soon be leveled up. Also, you’re welcome for not posting pictures of the before toilet. Some things should remain a mystery for the sake of our followers.

    In a shocking plot twist, the plumber delivered good news: the pipes are fine. Fine!! After being frozen solid during a dramatic mid-Atlantic deep freeze, no less. The real villains? Ancient toilets and their disintegrated, turn-of-the-century seals. For once, the problem was simple and affordable. We wept with joy.  Well, maybe not wept but there were smiles and happiness.   

    Now let’s talk ceilings. Popcorn ceilings, specifically—the textural crime scene of decades past. Turns out, no one makes that stuff anymore. Go figure. Anyway, we (meaning Mark of course) scraped it off downstairs, and for once something was relatively easy. Compared to the cement stucco trauma-inducing experience upstairs, ceiling popcorn scraped off easily. A little skim coat on the scraped drywall, some paint, and voilà—smooth ceilings that won’t look like they belong in a 1990 time capsule.

    And then… sponge painting. Remember that phase? Bold. Artistic. Questionable. Honestly, it wasn’t that bad. But yes, it’s getting painted over. We’re aiming for “cool bright neutral” instead of “artist gone wild” in the kitchen and adjoining room.  Coming soon: actual “after” photos where things will start looking like we know what we’re doing.

    Meanwhile, outside, Mother Nature is having an identity crisis—winter one day, spring the next. But the dandelions knew what to do. They woke up and took over. Knee-high, proud, shameless (but no match for Mark and his lawnmower). On the bright side, the backyard tree is showing off like it’s in a magazine shoot. It’s going to be the centerpiece of a beautiful backyard with a little more cleanup outside.

    Stay tuned. This journey continues.

    Pay no attention to disgusting walls behind the toilet. They will be history soon

    What’s a popcorn ceiling again? Not in our very fine house!

    A conversation from 1992: “Let’s just put up some wide trim and then paint blue over the green sponge paint”

    Lots of cleanup to do in the backyard but it’s going to be sweet when we’re done

  • Hi… it’s me—the New Beginnings house.

    I’ve been quiet for a long time, holding years of wear, weather, and stories in my walls. But lately… something beautiful has been happening to me.

    I have a new roof now. Just in time for spring. For the first time in years, I can feel the rain fall without worry—no leaks, no fear—just the soft rhythm of showers above me. I feel protected again. Cared for. Whole.

    There’s still more to be done to the face I show the world, but I can already feel myself changing. Soon, I’ll have a new bay window, and I can’t wait… I’ve missed smiling at the people who pass by. I’ve missed being seen.

    Inside, I’ve been through a lot. Layers of my past were peeled away—scraped, stripped, and smoothed down. It wasn’t easy. It felt like letting go of pieces of who I used to be. But underneath it all… I found myself again. The real me was still here, waiting.

    My rooms are filling with warm, soft colors—tones that make me feel calm, welcoming… like I once did. My hallway is becoming bright and smooth, and my bedrooms are slowly turning into peaceful places again.

    Then there’s my electrical system… my heartbeat.

    For a long time, it was unsteady—flickering, tired, worn down by years of neglect. My pulse wasn’t what it used to be, but gentle, skilled hands took the time to understand me… to mend what was broken and restore what I had lost. Now, my current flows steady and sure again. Strong. Safe. Alive.

    I can feel it in every corner—I’m becoming a home again, not just a house. Thanks for following my journey.

  • Guess what was hiding under the carpet? TILE. Because obviously this house believes in layers of surprises. Wallpaper under paneling wasn’t enough—no no, let’s add flooring surprises too.

    What was supposed to be a quick “rip it up and toss it into the dumpster” turned into hours of quality bonding time with dust, debris, and questionable home renovation choices. But hey… nothing says progress like staring at bare plywood. Light at the end of the tunnel, right? 😅

    And the backyard shed? Yeah… about that. Upon closer inspection, it was a hopeless case. So now it’s a full teardown. Demolition continues because apparently we (well Mark anyway) don’t believe in free time anymore.

    Of course, Kim couldn’t let a demolition moment go undocumented—she showed up ready for action in her iconic pink hardhat, beautifully decorated by the grandbabies. Honestly, if your grandma doesn’t have a custom hardhat, what is she even doing?

    Stay tuned for a BIG week as this hot mess slowly transforms into a “beautifully blossoming home.” New roof incoming, fresh paint on those finally smooth (miraculously smooth!) walls, and goodbye forever to the tragic wall textures and archaeological dig of wallpaper and paneling. We will not miss you. Not even a little.

    Thanks for following along on this adventure—we promise there’s plenty more chaos… uh, progress… coming soon.

    You can just hear some DIYer saying “just throw some carpet over that tile and let someone else worry about it”.

    Grandma’s hardhat

    Kim showing of her hardhat and taking credit for demo she didn’t really do

  • Did you ever wonder what 50 gallons of joint compound looks like?

    Yeah… neither did we. But now we know. And if we have to know, so do you.

    After a body- and soul-crushing attempt to scrape and sand, the stucco/mud/concrete/possibly-the-devil’s-own-wall-texture upstairs is finally gone – covered under the aforementioned 50 gallons of joint compound. Take a look at the upstairs hallway and ceiling now!  

    The unexpected bonus of this project is that we are now the proud owners of a boat load of empty buckets. On the bright side, we’ve discovered they can be repurposed into a lovely DIY bench… or a reminder of the questionable life choices we’re trying to undo,

    Once we (well, Mark) mostly finished the body- and soul-crushing wall coverup upstairs, we decided to relax by moving downstairs and demolishing the kitchen. Because apparently our version of “taking a break” is hitting things with a sledge hammer. Almost as good as therapy!

    The little cubbyhole of a kitchen had absolutely nothing worth saving, so down it went — all the way to the bare walls. The good news: we didn’t find anything too horrifying hiding behind them. The better news: we’re now staring at a big, beautiful pile of pure potential. Our brains are already overflowing with ideas for what comes next.

    Stay tuned for the next episode where we start the rebuild and share some in-progress shots (and eventually the glorious “after” photos). In the meantime, thanks for following along on our renovation adventure. And of course, enjoy watching Kim take all the on-camera credit for demo while Mark does all the actual hard work. Just like our operating agreement says.

    This is what 50 gallons of joint compound looks like when its covering a highly questionable home “improvement” choice. Wait for the final prep and paint! It’s going to be beautiful!

    What to do with all those empty buckets? A beautiful(?) DIY bench. Too soon for a dinner party but at least there’s a place to sit down.

    Moving on to the kitchen. Kim getting an upper body workout,

    The dumpster outside is getting full. This will be a kitchen again soon!